1157 Elizabeth Street
$980,000
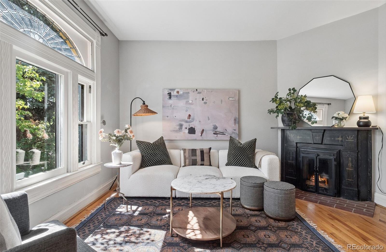
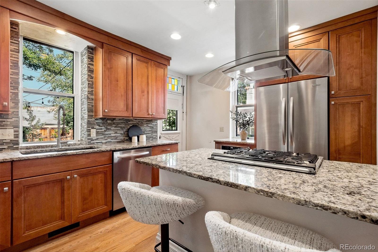
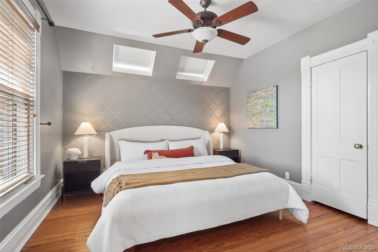
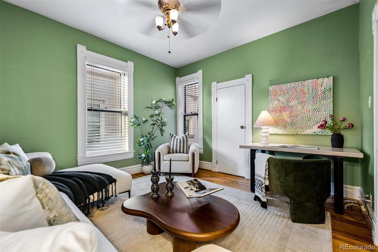
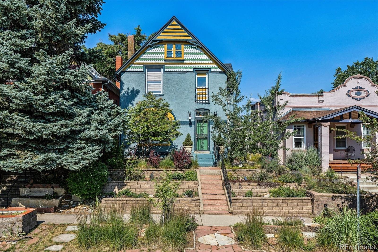
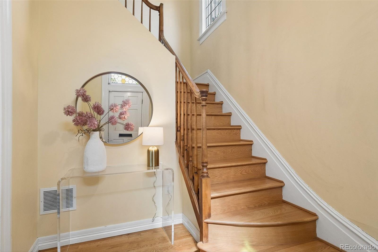
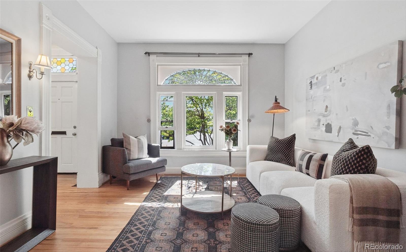
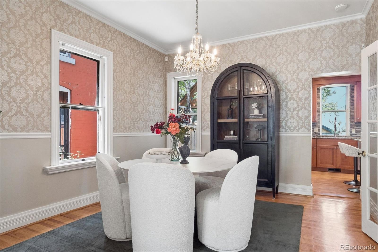
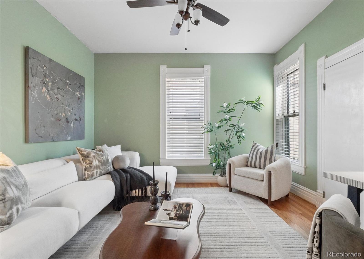
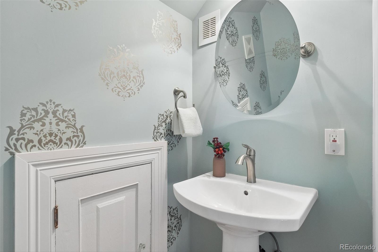
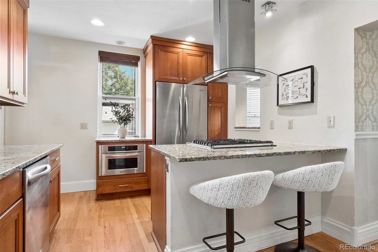
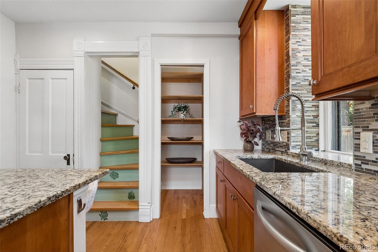
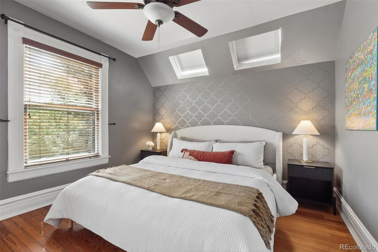
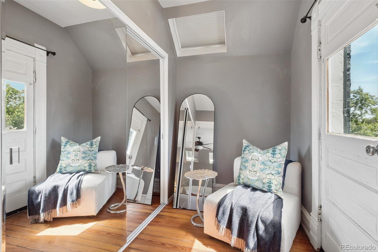
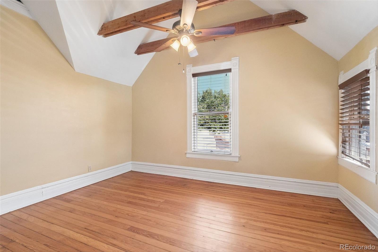
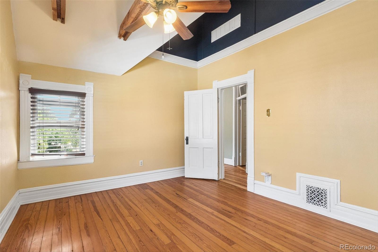
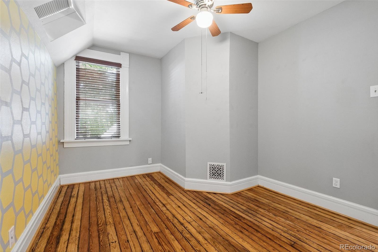
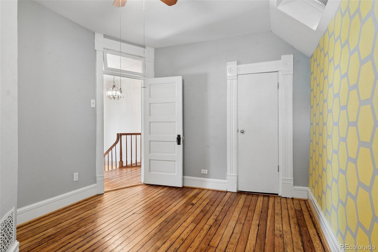
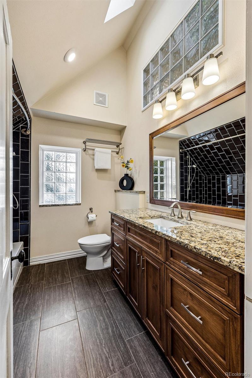
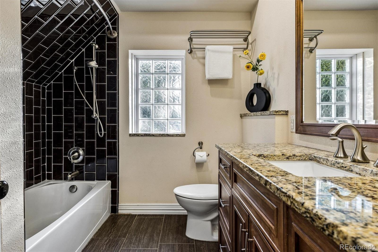
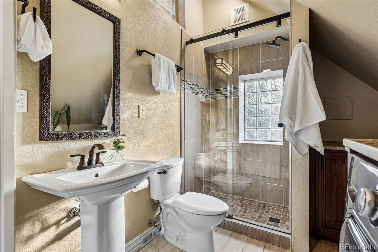
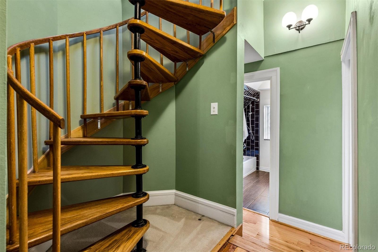
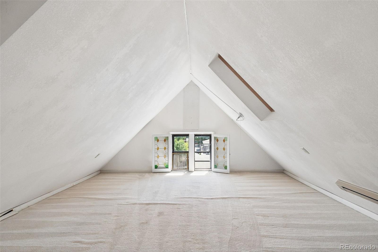
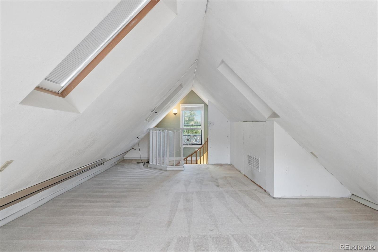
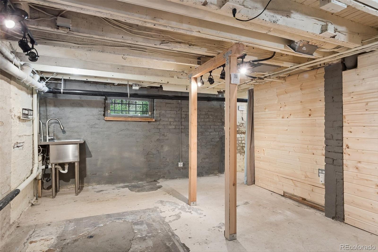
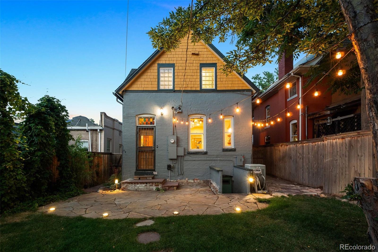
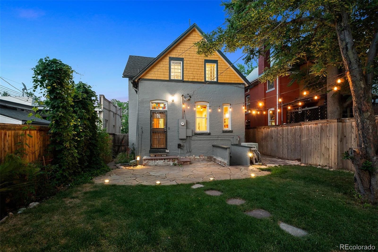
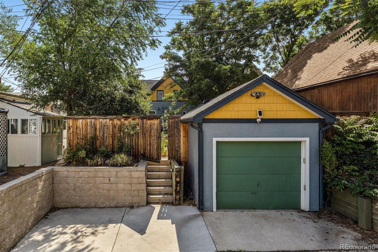
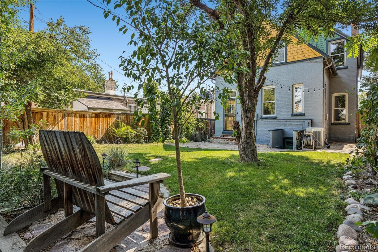
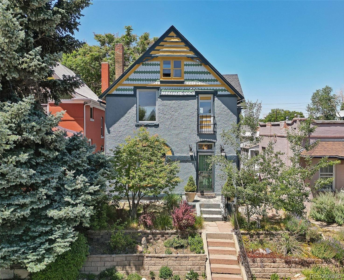
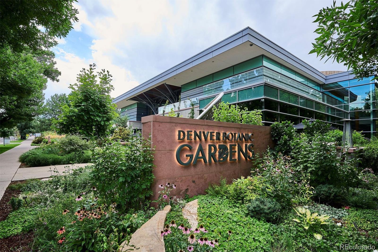
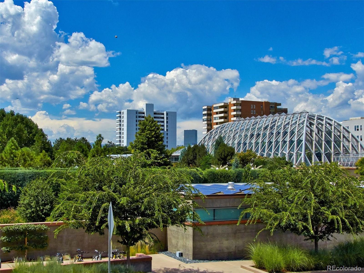
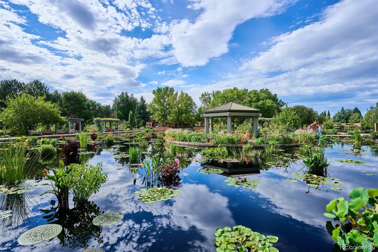
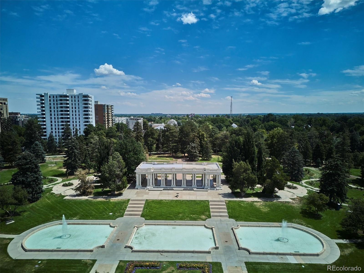
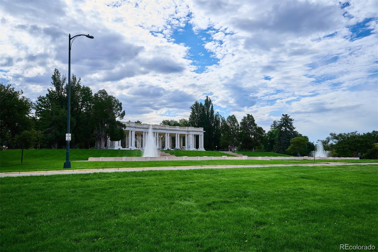
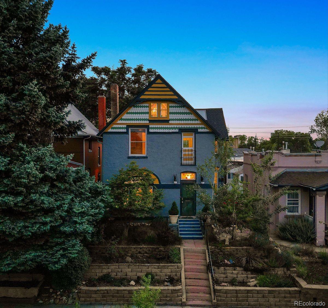
Welcome to this beautiful Victorian gem in the heart of Congress Park! This lovingly cared-for residence offers historic character, comfortable everyday living, and timeless charm with thoughtful modern updates. With more than 2200 Finished SqFt spread across three levels, plus a large basement, there is plenty of space to spread out. Upon stepping inside, you are immediately drawn to unique details like custom-made stained-glass windows, the graceful main staircase, and the beautiful wood floors. The living room is filled with natural light and features a stunning fireplace, while the elegant dining room, with a beautiful chandelier, is just waiting to host dinner parties. The updated kitchen, complete with counter seating and a rare walk-in pantry, is connected to the rear staircase, creating an easy flow throughout the home. The main floor is completed by a conforming bedroom that easily works as a study or casual family room, and a rare main floor powder bath, custom created by the Seller. Upstairs, the second level features a large primary bedroom, with skylights and seating area, plus two additional bedrooms and two baths; another rarity for homes from this era. The striking spiral staircase leads to the upper bonus space - perfect as an art studio or fun play area. Downstairs, a well-lit unfinished basement with exterior access and utility sink offers excellent workshop and storage options. Outside, mature landscaping frames a private backyard oasis, while the detached one car garage plus off-street parking space provide easy access to the home. With updated HVAC components, new hot water heater, modern electrical systems and fiber internet service, this home is the perfect balance of charm and modern living conveniences. Located just blocks from Denver Botanic Gardens, Congress Park and Cheesman Park, plus numerous shops and restaurants, creating countless opportunities to easily get out and enjoy this wonderful area. Don't miss out!